<-- style PDP --> 409-151 Avenue Road, Toronto - Condo Apt for lease for $3,800
  • new
  • for lease
  • leased

409-151 Avenue Road

Toronto, Ontario, M5R 0B8 - Annex

$3,800

  • Neighbourhood

    Annex

  • Major Intersection

    Avenue and Davenport

  • Listed Since: 1 day(s)

  • Last update: today

Overview

  • Property Type

    Condo Apt, Apartment

  • Bedrooms

    2

  • Bathrooms

    2

  • Square Feet

    800-899

  • Exposure

    South West

  • Total Parking

    1 Underground Garage

  • Locker

    None

  • Furnished

    No

  • Balcony

    Open

Property Description

Property description for 409-151 Avenue Road, Toronto

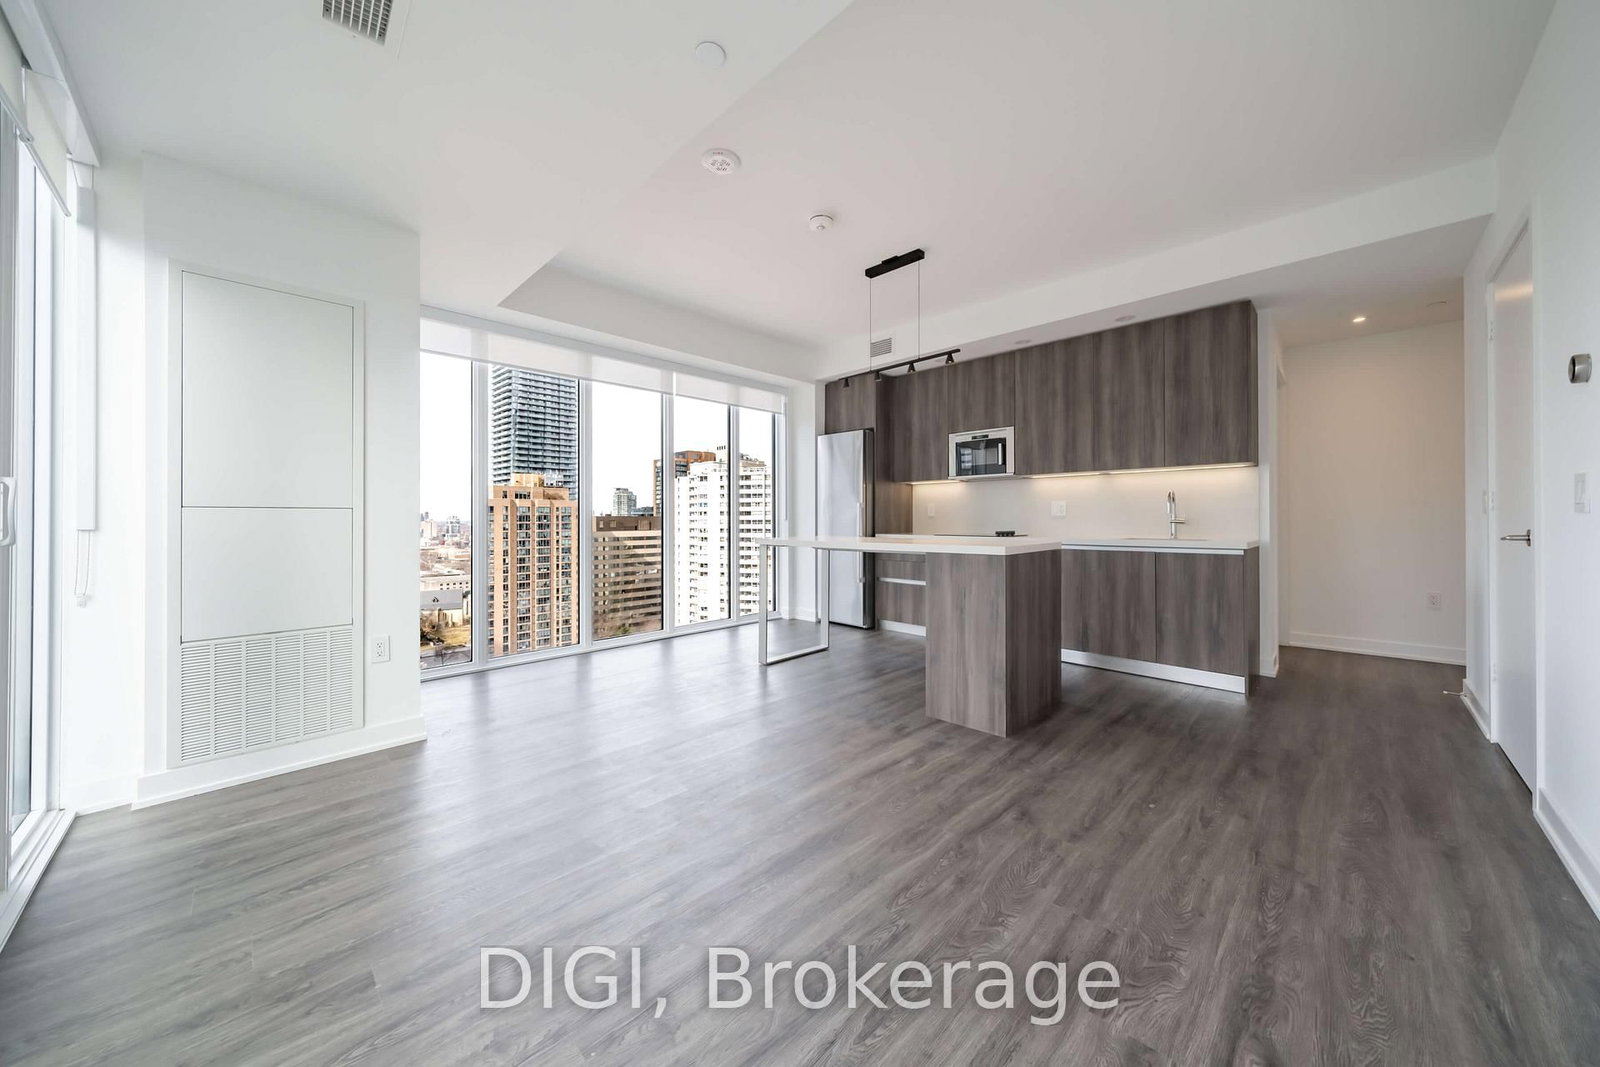
Welcome to Avenue 151- an exclusive boutique residence in the heart of Yorkville. One of the neighbourhood's most anticipated addresses, this striking development embodies refined luxury, contemporary design, and understated elegance. Suite 409 features a beautifully appointed, open-concept layout, complemented by a coveted southwest-facing corner exposure that fills the space with natural light. Soaring floor-to ceiling windows frame the views, while the thoughtfully designed split-bedroom floor plan offers an ideal balance of privacy and comfort. The primary retreat features a sleek, modern ensuite and a custom-designed walk-in closet. The European-inspired chef's kitchen is equally impressive, showcasing integrated, high-end appliances, sophisticated cabinetry, and contemporary finishes. Set in the heart of Yorkville, just steps from Toronto's prestigious Mink Mile, world-class shopping, acclaimed restaurants, and some of the city's finest cultural destinations. Sophisticated yet understated. Bold yet timeless. Avenue 151 is more than a residence- it isa reflection of a lifestyle

Listed by ROYAL LEPAGE TERREQUITY REALTY

  • MLS #

    C14156062

  • Sq. Ft

    800-899

  • Sq. Ft. Source

    MLS

  • Year Built

    0-5

  • Basement

    None

  • View

    n/a

  • Garage

    Underground, 1 spaces

  • Parking Type

    Owned

  • Locker

    None

  • Pets Permitted

    Yes-with Restrictions

  • Exterior

    Other

  • Fireplace

    N

  • Security

    n/a

  • Elevator

    n/a

  • Laundry Level

    Main

  • Building Amenities

    Concierge,Elevator,Gym,Other,Party/Meeting Room

  • Maintenance Fee Includes

    Parking, Water

  • Property Management

    ICCProp Management647-341-5568 Cncrg 647-341-5563

  • Heat

    Forced Air

  • A/C

    Central Air

  • Water

    n/a

  • Water Supply

    n/a

  • Central Vac

    N

  • Cert Level

    n/a

  • Energy Cert

    n/a

  • Living

    5.15 x 4.3 ft Flat level

    hardwood floor, Combined W/Dining, Open Concept

  • Dining

    5.15 x 4.3 ft Flat level

    hardwood floor, Combined W/Living, W/O To Balcony

  • Kitchen

    3.23 x 2.96 ft Flat level

    B/I Appliances, Modern Kitchen, Open Concept

  • Primary

    3.35 x 3.05 ft Flat level

    3 Pc Ensuite, W/I Closet, Large Window

  • 2nd Br

    3.23 x 2.9 ft Flat level

    Large Window, Double Closet, hardwood floor

  • Foyer

    4.49 x 1.62 ft Flat level

    hardwood floor, 4 Pc Ensuite, Closet

  • Other

    2.5 x 1.5 ft Flat level

    Balcony, Sw View, Open Concept

  • MLS #

    C14156062

  • Sq. Ft

    800-899

  • Sq. Ft. Source

    MLS

  • Year Built

    0-5

  • Basement

    None

  • View

    n/a

  • Garage

    Underground, 1 spaces

  • Parking Type

    Owned

  • Locker

    None

  • Pets Permitted

    Yes-with Restrictions

  • Exterior

    Other

  • Fireplace

    N

  • Security

    n/a

  • Elevator

    n/a

  • Laundry Level

    Main

  • Building Amenities

    Concierge,Elevator,Gym,Other,Party/Meeting Room

  • Maintenance Fee Includes

    Parking, Water

  • Property Management

    ICCProp Management647-341-5568 Cncrg 647-341-5563

  • Heat

    Forced Air

  • A/C

    Central Air

  • Water

    n/a

  • Water Supply

    n/a

  • Central Vac

    N

  • Cert Level

    n/a

  • Energy Cert

    n/a

  • Living

    5.15 x 4.3 ft Flat level

    hardwood floor, Combined W/Dining, Open Concept

  • Dining

    5.15 x 4.3 ft Flat level

    hardwood floor, Combined W/Living, W/O To Balcony

  • Kitchen

    3.23 x 2.96 ft Flat level

    B/I Appliances, Modern Kitchen, Open Concept

  • Primary

    3.35 x 3.05 ft Flat level

    3 Pc Ensuite, W/I Closet, Large Window

  • 2nd Br

    3.23 x 2.9 ft Flat level

    Large Window, Double Closet, hardwood floor

  • Foyer

    4.49 x 1.62 ft Flat level

    hardwood floor, 4 Pc Ensuite, Closet

  • Other

    2.5 x 1.5 ft Flat level

    Balcony, Sw View, Open Concept

Thinking of Selling?

Find Out Your Home’s Value in Today’s Market!

No Email or Signup is required to view your home estimate.

estimate your home value

Contact Manoj Kukreja

Sales Representative,
Century 21 People’s Choice Realty Inc.,
Brokerage
(647) 576 - 2100

Manoj profile avatar

Property History

Property history for 409-151 Avenue Road, Toronto

This property has been sold 3 times before. Create your free account to explore sold prices, detailed property history, and more insider data.

Sign In / Register

Inventory Graph

10 9 8 7 6 5 4 3 2 1 0 2 Months of inventory SELLER'S Market BALANCED Market BUYER'S Market

Thinking of Selling?

Find Out Your Home’s Value in Today’s Market!

No Email or Signup is required to view your home estimate.

estimate your home value

Contact Manoj Kukreja

Sales Representative, Century 21 People’s Choice Realty Inc., Brokerage
(647) 576 - 2100

Manoj profile avatar

Recent Sold Listings in Annex, Toronto

Popular Cities